

Gear Rack Accuracy Grades: What DIN 5, DIN 7 and DIN 10 Actually Cost You
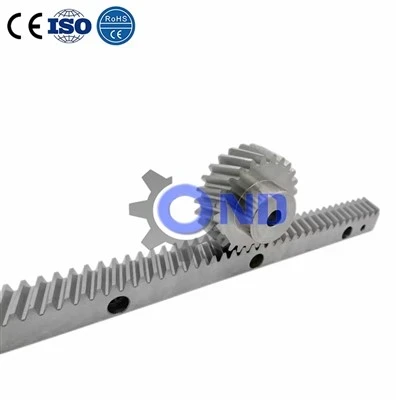
Gear rack and matched pinion, ground teeth
Target keyword: gear rack accuracy grades
Secondary: DIN quality class gear rack, rack and pinion backlash, gear rack pitch error
Meta description: DIN 5 to DIN 10 gear rack accuracy explained with real pitch error figures, achievable backlash per grade, and how to pick a class without overpaying.
Every few weeks somebody sends us a drawing for a rack and pinion gantry with "high precision" written in the notes and nothing else. No DIN class, no pitch error figure, no backlash target. When we ask, the answer is usually some version of "as accurate as possible within budget."
That is not a specification. It is a wish. And the gap between DIN 10 and DIN 5 is not a small premium - it is a different manufacturing route, a different machine, and several times the cost per metre.
So here is what the grades actually mean, in numbers, and how to decide which one your machine genuinely needs.
What the grade number measures
A rack's accuracy grade describes cumulative pitch error - how far the teeth drift from their theoretical positions along the length of the bar. It is normally quoted in millimetres per metre.
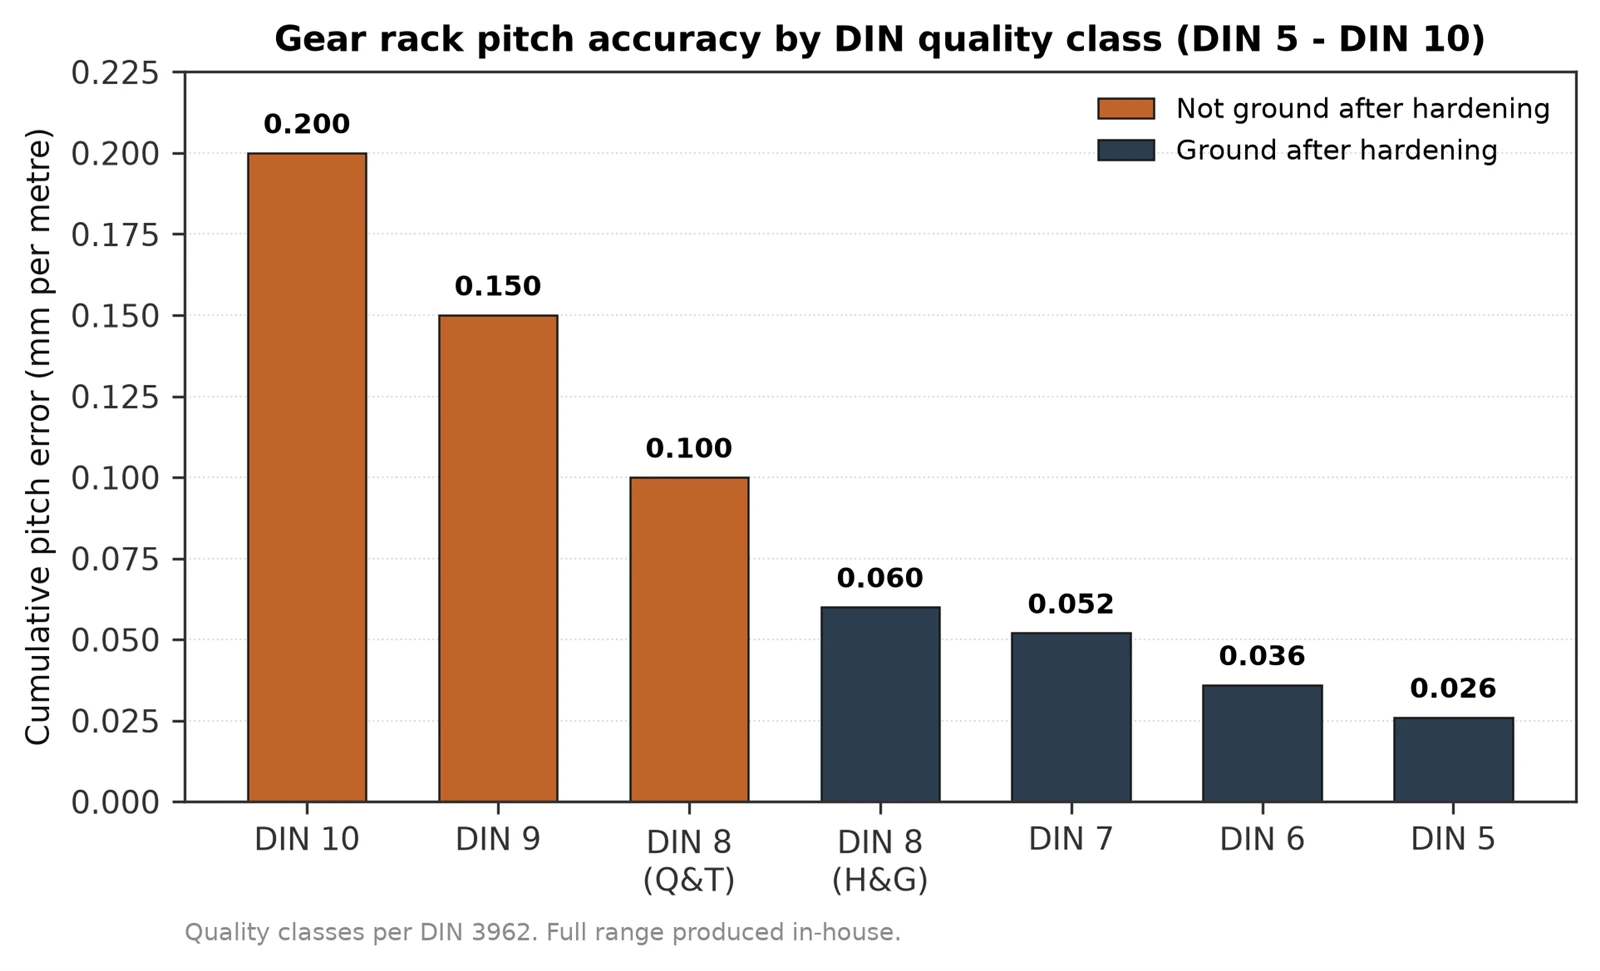
Figure 1. Cumulative pitch error by DIN quality class. Grades achieved without post-hardening grinding are shown in orange.
DIN 3962 defines the quality classes; the lower the number, the tighter the tolerance. Across the industry, manufacturing route and achievable class line up like this:
|
Rack class |
Process |
Tooth quality |
Pitch accuracy |
|
Basic |
Induction hardened |
DIN 10 (~AGMA 8) |
< 0.200 mm/m |
|
Basic |
Soft |
DIN 9 (~AGMA 9) |
< 0.150 mm/m |
|
Precision |
Quenched & tempered |
DIN 8 (~AGMA 10) |
< 0.100 mm/m |
|
Precision |
Hardened & ground |
DIN 8 (~AGMA 10) |
< 0.060 mm/m |
|
High precision |
Hardened & ground |
DIN 7 (~AGMA 11) |
< 0.052 mm/m |
|
High precision |
Hardened & ground |
DIN 6 (~AGMA 12) |
< 0.036 mm/m |
|
Ultra-high precision |
Hardened & ground |
DIN 5 |
< 0.026 mm/m |
We produce racks across this full range, DIN 5 through DIN 10.
The spread from top to bottom is roughly 8:1. To put that in physical terms: a rack with ±0.200 mm pitch deviation over 1,000 mm means the real length lands somewhere between 999.8 mm and 1000.2 mm against a theoretical 1,000 mm.
Notice something in the table. Induction-hardened basic racks sit at DIN 10 - the worst grade listed - while hardened-and-ground racks reach DIN 5. Both are hardened. The difference is what happens after hardening.
Why hardening makes racks less accurate, not more
This trips people up constantly. Hardening is a quality operation, so surely a hardened rack is a better rack?
For load capacity, yes. For accuracy, no - not on its own.
Induction hardening dramatically increases the force capacity of a rack, and at the same time reduces tooth quality, because the heating and quenching cycle deforms the bar.
Heating teeth to austenitising temperature and quenching them causes the bar to move. A long, slender rack is about the worst possible geometry for resisting that distortion. You gain 50–55 HRC on the flanks and you lose pitch accuracy in the same operation.
The fix is to grind the teeth after hardening. That is what separates a DIN 10 induction-hardened rack from a DIN 6 hardened-and-ground rack - an extra precision grinding pass on a machine that costs more than most people's houses. The same principle holds for gears generally: accuracy drops after heat treatment, and grinding is how it is recovered.
In our own production this is a planning decision, not an afterthought. Extra stock is left during tooth milling specifically so the teeth can be ground back to size after hardening. A rack quoted as "hardened" without a grinding operation behind it cannot hold a high class, whatever the hardness figure says.
This is also why "hardened" alone tells you nothing about precision. Ask which process, and whether the teeth were ground afterwards.
The number your machine actually feels: backlash
Pitch error is what gets certified. Backlash is what the operator notices when the axis reverses.
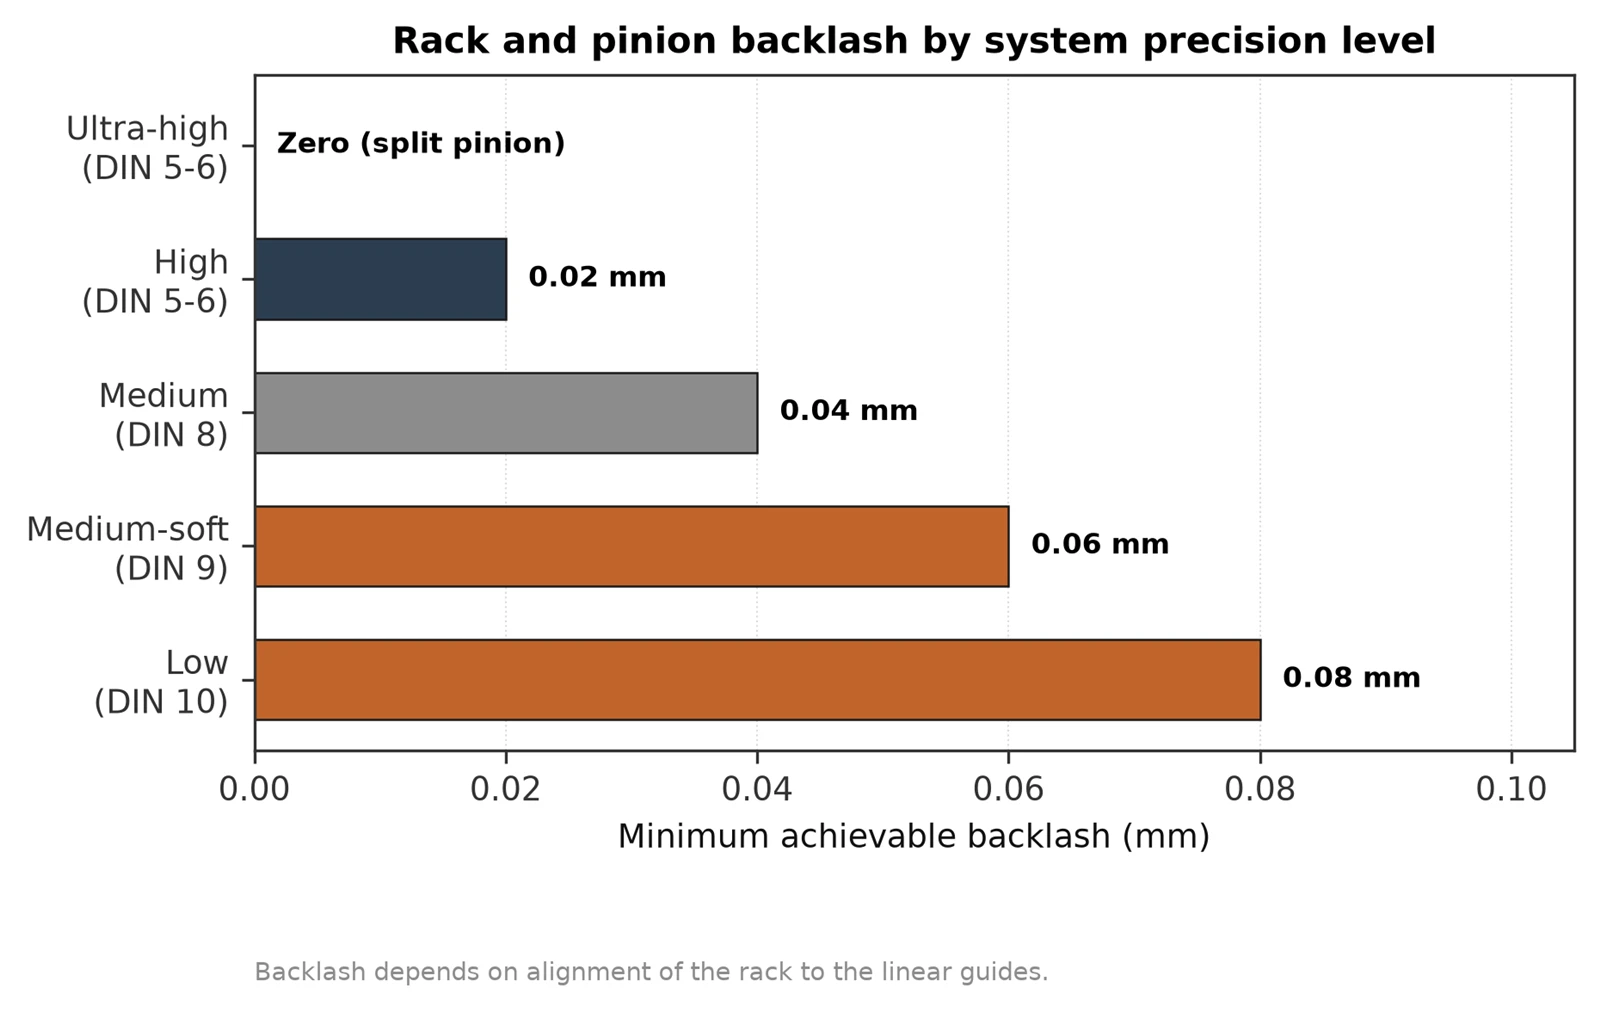
Figure 2. Minimum achievable backlash by system precision level.
Typical minimum achievable backlash by system precision level:
|
System level |
Rack type |
Quality |
Pitch error |
Min. backlash |
|
Ultra-high |
Hardened & ground |
DIN 5–6 |
< 0.026–0.036 mm/m |
Zero (split or dual pinion preload) |
|
High |
Hardened & ground |
DIN 5–6 |
< 0.026–0.036 mm/m |
0.02 mm |
|
Medium |
Quenched & tempered |
DIN 8 |
< 0.100 mm/m |
0.04 mm |
|
Medium-soft |
Soft |
DIN 9 |
< 0.150 mm/m |
0.06 mm |
|
Low |
Induction hardened |
DIN 10 |
< 0.200 mm/m |
0.08 mm |
One qualification applies to every row of that table, and it is the most important sentence on the subject: rack and pinion backlash depends on the alignment of the rack to the linear guides.
Read that again before you order a DIN 5 rack. If your rack mounting surface is not machined parallel to the linear guides, the pinion centre distance varies along the stroke, and backlash varies with it. You will have bought ultra-high precision and installed medium precision. We have seen this happen on machines where the rack cost more than the gearbox.
Zero backlash is not achieved by buying a better rack. It comes from a mechanical arrangement - either a split pinion, where two pinion halves are pushed apart by a spring pack so each half loads an opposite tooth flank, or an electrically preloaded dual-pinion setup with master and slave drives.
Grade selection by application
Working backwards from the required positioning accuracy is the only sane method.
DIN 9–10, soft or induction hardened. Sliding gates, simple lift and transfer units, stoppers, welding positioners, anything where a tenth of a millimetre is irrelevant. Spending more here is money burned.
DIN 8, quenched and tempered. Gantry loaders, palletisers, robot seventh axis, general handling. Positioning accuracy in the 0.1 mm region with a reasonable price.
DIN 6–7, hardened and ground. CNC routers, plasma and laser cutting gantries, machining centre axes. This is the grade where cut quality starts depending on the rack rather than the control loop.
DIN 5, hardened and ground. Grinding machines, measuring machines, high-end machine tools with a linear scale. This is the top of our production range and the point where every other element in the axis - guides, mounting surface, gearbox - has to be at the same level or the rack grade is wasted.
There is one counter-intuitive point worth absorbing, and it comes up in rack sizing guidance across the industry:
A larger module does not automatically mean higher transmissible force. A module 2 rack in quality class 5 can transmit a higher tangential force than a module 3 rack in quality class 8.
Better accuracy means load spreads across more teeth in proper contact. A coarse but sloppy rack concentrates force on whichever tooth happens to be high. Going up a module size to gain strength while dropping a quality grade can leave you worse off than where you started.
Long travels: why grade alone does not decide total error
For travels beyond one rack length, joint error matters as much as rack grade.
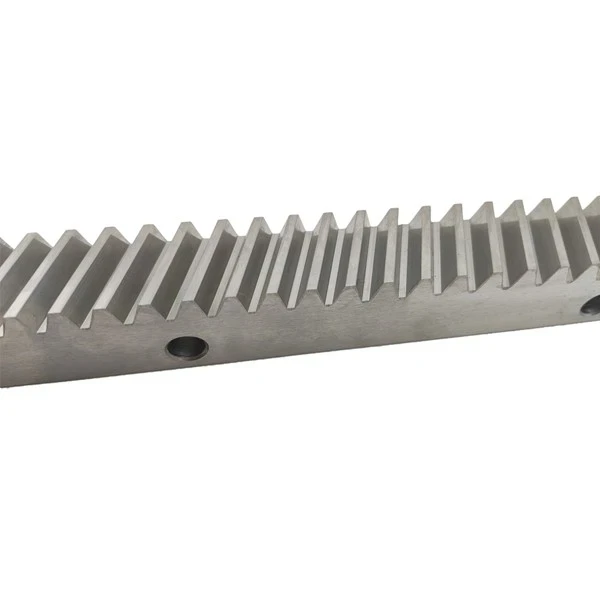
Hardened and ground helical rack with mounting holes
Representative per-rack cumulative pitch error at different lengths:
|
Quality |
1,000 mm rack |
1,500 mm rack |
2,000 mm rack |
|
DIN 5 |
0.026 mm |
0.031 mm |
0.034 mm |
|
DIN 6 |
0.034 mm |
0.041 mm |
0.044 mm |
|
DIN 7 |
0.052 mm |
0.062 mm |
0.068 mm |
The error does not scale linearly with length - a 2,000 mm DIN 6 rack holds 0.044 mm total, which is only 0.022 mm per metre, better than the 0.034 mm of a 1,000 mm rack on a per-metre basis.
That has a direct consequence for six metres of travel. Using DIN 6 module 4 helical racks and a joining method holding under 0.025 mm per joint:
3 × 2,000 mm racks → 3 × 0.044 + 2 × 0.025 = 0.182 mm total, 2 joints
6 × 1,000 mm racks → 6 × 0.034 + 5 × 0.025 = 0.329 mm total, 5 joints
12 × 500 mm racks → 12 × 0.026 + 11 × 0.025 = 0.587 mm total, 11 joints
Same grade, same total length, and the short-rack option is more than three times worse. The joints dominate. Fewer, longer racks beat more, shorter ones every time - which is why we push customers toward 2 metre sections whenever the machine bed allows handling them.
What to put on your enquiry
Send us these five things and you will get a rack that fits the machine instead of the marketing brochure:
DIN class or pitch error in mm/m - not "high precision"
Module and face width - or the tangential force and we will size it
Straight or helical
Heat treatment, and whether teeth are ground after hardening
Total travel and how you plan to join sections
If you only know the positioning accuracy your machine has to hit, tell us that and the linear guide arrangement. Working backwards from the application is normal practice and takes one email.
FAQ
Is DIN 6 twice as good as DIN 8?
On pitch error, better than twice: 0.036 mm/m against 0.100 mm/m. On delivered machine accuracy, only if mounting and alignment support it.
Can I mix a DIN 6 rack with a DIN 8 pinion?
Not sensibly. The hardness and quality class of the pinion should always equal or exceed that of the rack, because the pinion sees far more contact cycles per metre of travel.
Does a hardened rack last longer than a ground one?
Wrong comparison - those are different operations. Hardening sets wear resistance and load capacity; grinding sets accuracy. A hardened-and-ground rack has both.
What backlash can I expect in practice?
Between the figures in the table above and roughly double them, depending on mounting. Those values assume the rack is aligned to the linear guides properly.
Are these grades comparable between suppliers?
Not as tightly as you would hope - and the measurement length is the usual trap. Some suppliers quote total deviation per 300 mm instead of per 1,000 mm, which makes the same rack look three times better. Always confirm the measurement basis before comparing quotations.
Tianjin OuNaiDa Transmissions Technology has manufactured gear racks, pinions and transmission components since 2008, with CNC hobbing, tooth hardening and grinding in-house. We produce racks from DIN 10 through DIN 5. Send us your drawing or your load and accuracy targets and we will quote the grade your application actually needs.


